Laminated glass for roofs, rooflights and overhead glazing
Laminated glass for roofs is not a preference, it is the consequence of one rule: glass above people has to stay in its frame when it breaks. Everything else about a roof glazing specification follows from that.
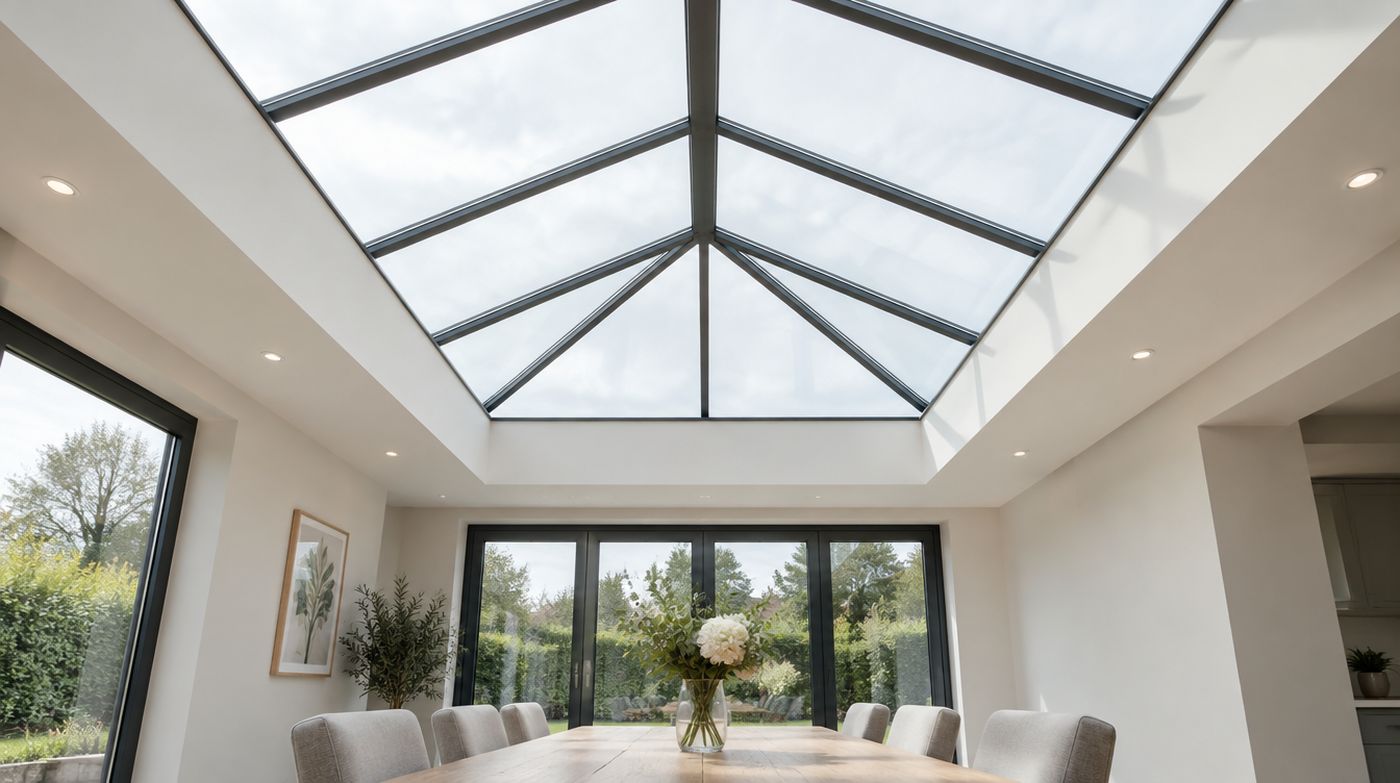
Why laminated glass for roofs is not optional
Glass overhead has to be retained if it fails. That single requirement governs overhead glazing and it is why laminated glass for roofs is effectively the only specification building control expects to be shown.
If an annealed pane overhead breaks, large shards fall. If a toughened pane overhead breaks, several kilograms of granules fall at once, which is not harmless even though each piece is blunt. A laminated inner leaf cracks and stays held by the interlayer, so you get a damaged rooflight and a glazing bill rather than an incident and a report.
In a double glazed rooflight that means the outer pane is normally toughened, so it takes hail, cleaning and maintenance foot traffic, while the inner pane facing the room is laminated. In single glazed canopies and porch roofs the pane itself is laminated, usually toughened laminated where span or any foot loading is involved.
Rooflights, lanterns, canopies and glass roofs are different jobs
They get discussed as one product and they are nothing of the kind.
A flat rooflight is a sealed unit on a kerb, nearly flat, doing one job over a single span. A roof lantern has a frame structure with several panes meeting at hips and a ridge, so the individual glass sizes are smaller but the weathering detail is considerably harder. A canopy or porch roof is often single glazed, usually over an entrance where people stand still, and it is the position most likely to be hit by something dropped from above. A glass roof over a side return extension is a run of large units where the panel weight and the hoist route tend to dictate the design before anybody discusses glass.
The specification follows from which of those you have, the span, the pitch, and whether anybody will ever stand on it. A supplier who quotes a thickness before asking those four things is guessing and hoping.
Walk-on and step-on glass is a different product
Walk-on glass is a floor that happens to be transparent. It is normally three or more leaves laminated together, often with a structural interlayer so the leaves act more like a single plate, and the top leaf is treated as sacrificial: it can break and the panel still carries the load. Thicknesses start around 25mm and climb quickly with span. An external or wet surface needs a slip resistant finish, which is either a fritted pattern or an applied texture, and both change the appearance.
Step-on glass is a lesser grade intended for occasional maintenance access rather than daily use. The two are not interchangeable, even though both get called walk-on in conversation. If people will use it as a floor, specify it as a floor, with the imposed loading written down and the deflection limit agreed.
This always needs a calculation against the span, the support condition and the loading. We will not put a thickness on a walk-on panel from a description over the phone, and nobody else should either.
Slope, drainage and nearly flat glass
Overhead glazing wants a fall. Flat glass in name is still laid to a pitch, and the usual target is a minimum of around five degrees once deflection under load has been allowed for, because a panel that ponds will stay dirty, will mark where the water sits, and will hold water against its edges for weeks at a time.
Standing water at the edge is the particular enemy of laminated glass. The interlayer is a plastic, and prolonged water against an exposed or poorly drained edge eventually clouds the bond, which shows as a milky band in from the perimeter. Overhead is where that happens, because overhead is where water sits. A well detailed rooflight drains the glazing rebate, blocks the pane clear of the base, and uses gaskets and sealants the laminate manufacturer accepts.
So the questions to ask about a roof glazing quotation are as much about the kerb, the drainage path and the gaskets as about the glass. The behaviour of a cut laminated edge is covered on the cut to size page.
Heat and glare are the problem nobody warns you about
The complaint about a new glass roof is almost never that it leaked or that it broke. It is that the room underneath is unusable on a hot afternoon. Glass overhead receives sun close to normal incidence for much of the day, so it admits considerably more solar energy per square metre than a vertical window of the same area facing the same way.
Thicker glass does not fix this and neither does laminated glass on its own, although the interlayer does block most ultraviolet light, which is genuinely useful for floors, artwork and fabrics underneath. What fixes it is a solar control coating on the outer leaf, chosen on its solar factor rather than on its U-value, and in a bad orientation a tinted or body-coloured interlayer as well.
Approved Document L is about heat loss and will drive the U-value down for you. Nothing in it protects you from solar gain through a south facing lantern. Decide that separately and decide it before the glass is ordered, because applying film to the inside of a finished laminated unit afterwards is a poor substitute and can introduce thermal stress into a pane that was never designed for it.
Heat soaking, and why we insist on it overhead
Toughened glass carries a small, well documented risk of spontaneous breakage caused by nickel sulphide inclusions left in the original float glass. On a vertical window that is an annoyance and an insurance claim. Over a dining table it is something else. Heat soak testing to BS EN 14179 holds the toughened glass at high temperature for hours to provoke those failures in the factory rather than in your roof.
We specify heat soaked toughened for the outer leaf of overhead units as a matter of course. If a quotation for a rooflight or a lantern says nothing about heat soaking, ask whether it is included, and treat an evasive answer as a no. It is a line on a works order, not a secret.
Condensation, cold edges and cleaning
Two things get blamed on roof glass unfairly. The first is condensation on the inside face, which is a room problem rather than a glass problem: warm moist air meets the coldest surface in the room, and in a kitchen extension at two in the morning that surface is the rooflight. Laminated glass neither causes it nor cures it. What helps is a warm edge spacer in the unit, an insulated and properly detailed kerb so the perimeter is not a cold bridge, and some means of moving air.
The second is dirt. A nearly flat rooflight in London will go grey faster than anybody expects, because it collects everything that lands on it and gets no help from rain running off at a decent angle. Factor in access for cleaning when the design is being drawn, not afterwards. On a side return extension in a terraced street with no rear access, the only route to the glass may be through the house with a ladder, and that is worth knowing before the roof is built.
Where people overspend on roof glass
Two places, repeatedly. The first is triple glazing in a rooflight, which adds weight, cost and lead time for a benefit nobody will notice in a room whose real problem is overheating rather than heat loss. The second is a self-cleaning coating on a lantern that sits under a tree, beside a flue or in permanent shade, where it will never get the rain and ultraviolet exposure it needs to work and will simply look dirty while you wonder what you paid for.
The same money spent on a better solar control coating, a properly detailed kerb, and somebody who will actually come back and clean the glass twice a year will change your experience of the room. The coating will not.
Replacing one pane in an existing rooflight
This is the enquiry we get most often, usually after a sealed unit has misted up. Sometimes the answer is straightforward. The frame is sound, sizes can be taken accurately, and we make a replacement unit with a laminated inner leaf and a heat soaked toughened outer, then swap it over in a morning.
Often it is not straightforward at all. Proprietary systems with bonded glass, structural glazing with no removable bead, and lanterns assembled around the glass rather than glazed afterwards all mean the pane is not a serviceable item. In those cases we will say so, rather than charge for a survey and deliver a disappointment. We would rather tell you on the phone that your rooflight needs replacing as a unit than take a deposit to find out slowly.
FAQ
Questions about laminated glass for roofs
Does a rooflight have to be laminated glass?
In any position where glass sits above people, the pane facing the room has to be retained if it breaks, and in practice that means laminated. It is what building control expects to see on a rooflight, a lantern, a canopy or a glass roof, and it is why double glazed rooflights are normally built with a toughened outer leaf and a laminated inner one. Toughened alone overhead is not an equivalent: when a toughened pane fails it releases several kilograms of granules at once. For overhead work, laminated is the answer and the only question is the build-up.
What glass is used for a walk-on rooflight?
Walk-on glass is a structural floor panel, normally three or more glass leaves laminated together, often with a stiffer structural interlayer, with the uppermost leaf treated as sacrificial so the panel still carries load after the top surface breaks. Overall thicknesses typically start around 25mm and increase with span. External or wet surfaces need a slip resistant finish, usually a fritted pattern. The build-up has to be calculated from the span, the support condition and the imposed loading rather than selected from a list, and step-on glass intended for occasional maintenance access is not the same product.
Can you replace just the glass in a roof lantern?
Sometimes. If the lantern is a conventional framed system with removable beads or caps, and the frame itself is sound, a failed or misted unit can be measured and replaced on its own, with a laminated inner leaf and a heat soaked toughened outer. If the system uses bonded glass, structural silicone with no removable bead, or was assembled around the panes during installation, the glass is not a serviceable item and the honest answer is that the lantern has to be replaced. It is worth establishing which type you have before paying for a survey.
Tell us what the glass has to solve
Noise, security, an overhead opening or a barrier. Describe the problem and we will specify the build-up and quote it in writing.