Laminated safety glass: where it is required and where it is simply sensible
Laminated safety glass is what you fit where a broken pane has to stay in its frame. This page covers where the building regulations actually demand safe-breakage glazing in a London property, and where they do not.
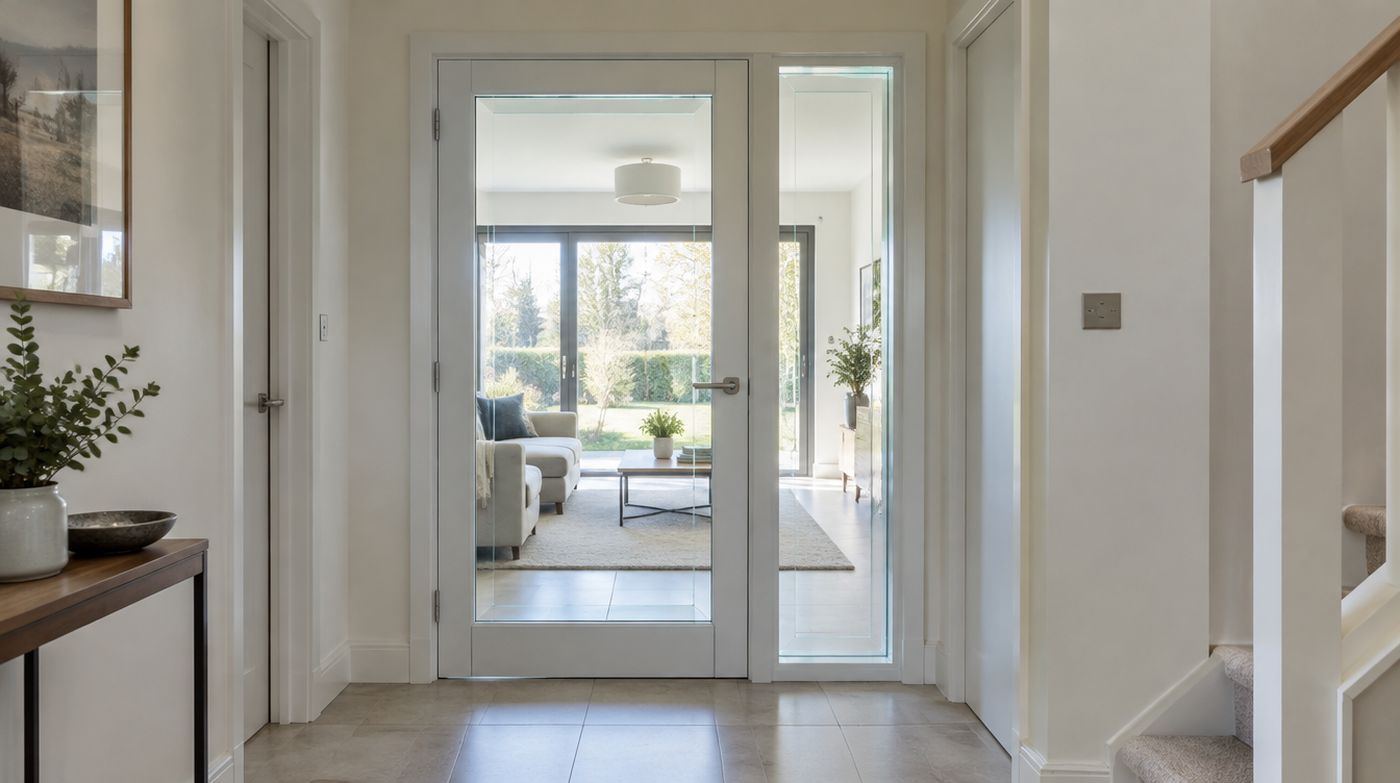
What the building regulations mean by safety glass
Approved Document K is the part to read. It sets out critical locations: the zone from finished floor level up to 800mm in any wall or partition, and from floor level up to 1500mm in a door or in a glazed panel beside a door within 300mm of its opening edge. Glass in those zones has to behave predictably when somebody walks into it or falls against it.
There are several ways to satisfy that, and only one of them involves buying special glass. The pane can break safely. It can be small enough to count as inherently robust. It can be thick annealed glass where the area is large. Or it can be permanently protected by a rail or screen so that nobody can reach it. A surveyor who only ever offers the first route has not read the rest of the guidance.
Laminated safety glass takes the safe-breakage route. Two panes of glass are bonded either side of a plastic interlayer under heat and pressure in an autoclave. Both panes can still crack, but the fragments stay stuck to the interlayer and the interlayer stays in the rebate. You get a cracked sheet you can still lean on rather than a hole in a wall.
How laminated safety glass is classified and marked
The product standard is BS EN 14449, which covers the evaluation of conformity of laminated glass and laminated safety glass. It sits on top of the BS EN ISO 12543 series, which specifies the glass itself. Neither of those tells you how hard the finished pane was hit.
That comes from impact classification. BS EN 12600 swings a twin-tyre pendulum into the pane from three heights and reports a three-part code, something like 1B1. The first figure is the highest drop height the pane survived, the letter is the mode of breakage, and the last figure is the class achieved. B is the laminated pattern: the pane cracks, but no opening appears. Older quotations still use BS 6206, where Class A is the highest drop height, then Class B, then Class C. Both systems describe the same idea from different decades.
A genuine safety pane is permanently marked, usually sandblasted or ceramic printed into one corner, naming the maker, the standard and the class. If you lift out an old pane during a refurbishment and find no mark anywhere on it, treat it as plain annealed glass and plan on replacing it.
If a quotation says only ‘safety glass’, send it back and ask for the build-up, the standard and the class in writing. It costs a supplier nothing to type 6.8mm laminated to BS EN 14449, class 1B1. A supplier who will not either does not know what they are buying or is leaving themselves room to substitute something cheaper.
Laminated safety glass or toughened for the same duty?
Both are safety glass and both satisfy Approved Document K when correctly specified. They fail in opposite ways. Toughened glass goes all at once into thousands of blunt granules, and the opening is then empty. Laminated glass cracks locally and the sheet stays exactly where it was fitted.
That difference decides the choice far more often than strength does. On a landing window above a stairwell, in a screen at the head of basement stairs, or in a side panel next to a front door at the top of a flight of steps, an empty opening is the hazard, not the broken glass itself. Those are laminated jobs and we would argue for laminated even where a client has been quoted toughened.
Toughened is stronger in bending and cheaper in small sizes. In a flat internal office screen at ground floor level, with nothing to fall into, no security concern and no noise problem, toughened is usually the right answer and we will say so rather than talk you into laminated. Toughened is a different product with its own standards and its own failure behaviour, and we do not try to cover it properly here.
Where we fit laminated safety glass in London houses
Inner London housing stock pushes you towards laminated more often than a new build does. Victorian and Edwardian terraces in places like Islington, Hackney and Wandsworth frequently have cills 400 to 500mm above floor level, which puts the whole lower sash inside the critical zone. Bay windows with full-height panes do the same thing. Basement and lower ground flats with lightwells put glass exactly where a falling sheet would land in a confined space that somebody uses.
We also specify it in places the regulations do not insist on but common sense does. Glass above a front door. Glass over a basement area or a bin store. A door panel a small child uses every day. And any pane that would be awkward to board up quickly if it broke at six o’clock on a Friday.
Glass above head height
Overhead glazing has a retention requirement of its own and is a separate discipline. We deal with it properly on the laminated glass for roofs page rather than summarising it badly here.
Barriers and balustrades
Where glass is containing people rather than just resisting a knock, the barrier loadings in BS 6180 apply and the usual answer is toughened laminated, so the panel keeps containing after a breakage instead of disappearing. That is a structural calculation rather than a glass choice, and nobody should quote it without the fixing detail and the handrail arrangement in front of them.
Putting laminated safety glass into an existing frame
Most safety glass work in London is replacement rather than new installation, and the frame is the constraint. Laminated build-ups are thicker than the annealed glass they replace. A 4mm single pane in a timber sash becomes 6.4mm or 6.8mm laminated, which needs rebate depth, a bead that still covers the edge properly, and glazing that suits the extra weight.
In a sealed unit the arithmetic is tighter, because the laminated leaf has to come out of the existing overall thickness or the unit will not sit in the frame. Sometimes that means a narrower cavity and a slightly worse U-value. That is a trade worth making knowingly rather than discovering after the unit is in.
Where a rebate genuinely will not take it, 6.4mm with a 0.38mm interlayer occasionally works where 6.8mm does not. And sometimes the honest answer is that the frame is finished, and the money belongs in a new window rather than in a clever pane fitted into rotten timber.
Where laminated safety glass gets oversold
Two upsells come up repeatedly. The first is a thicker build-up than the job needs. Stepping a 600mm wide door side panel from 6.8mm to 8.8mm changes nothing anybody will ever experience and adds weight the hinges have to carry. The second is a security interlayer in a pane nobody can reach, upstairs, behind a railing, or above a sheer two storey drop. When a quote steps up the specification, ask what specific risk the step addresses. If the answer is vague, the step is for the invoice.
The opposite mistake is worse and costs nothing to avoid. People buy a correctly specified laminated pane and then have it fitted into a frame with almost no edge cover, no setting blocks and a bead held on by friction. The glass then does its job while the frame lets the whole sheet out. The pane is the easy part of a safety installation.
What you get from the interlayer whether you asked for it or not
Once a pane is laminated you also inherit the interlayer’s other properties. It blocks the large majority of ultraviolet light, which slows the fading of floors, fabrics and prints. It takes a modest amount of noise out, far less than a purpose-made acoustic interlayer does. And it makes casual entry through the glass slow, two-handed and loud.
None of that is a reason to upgrade on its own. Specifying for noise or for security changes the build-up rather than just the glass type, which is why both have their own pages on this site instead of a paragraph here.
What we check before quoting safety glass
Heights measured from finished floor level, not from the cill and not from an architrave. Door handing, and whether a glazed panel falls within 300mm of the opening edge. What is on the far side of the glass and how far it drops. And whether the pane sits in a fire-resisting wall, because laminated safety glass is not fire-resisting glass and no interlayer makes it so. That last point catches people out on flat entrance doors and communal corridors in converted houses, where the requirement is a fire rating and safety glazing at the same time, and only a tested fire glass system satisfies it.
We survey free across London from the workshop in Wembley, and the quotation names the build-up, the standard and the class so you can set it line by line against anybody else’s.
FAQ
Questions about laminated safety glass
Is laminated glass classed as safety glass?
Laminated glass is classed as safety glass when it has been manufactured and tested to the relevant standards, which in the UK means BS EN 14449 for the product and an impact classification to BS EN 12600 or the older BS 6206. The classification is what makes it safety glass, not the fact that it has an interlayer. A thin decorative laminate is not automatically compliant. Ask for the class on the quotation, and look for the permanent mark in the corner of the pane, which names the maker, the standard and the class achieved.
Where do building regulations require safety glass in a house?
Approved Document K applies to what it calls critical locations. In walls and partitions that is the zone from finished floor level up to 800mm. In doors, and in any glazed panel beside a door within 300mm of its opening edge, it is from floor level up to 1500mm. Glazing in those zones must either break safely, be small enough and thick enough to count as robust, or be permanently protected by a screen or rail. Overhead glazing and barriers are covered by separate requirements with their own retention and loading rules.
How can I tell if a pane is laminated safety glass?
Look at the edge, which is the quickest test. Laminated glass shows a fine line down the middle of the edge where the interlayer sits, and in thicker build-ups you can see the two separate glass leaves. Then look for the permanent mark, usually sandblasted or printed in a corner, giving the manufacturer, the standard and the class. A coin tap sounds duller than single glass, though that test is unreliable through a frame. If there is no mark and no visible interlayer line, assume it is annealed glass and treat it accordingly.
Tell us what the glass has to solve
Noise, security, an overhead opening or a barrier. Describe the problem and we will specify the build-up and quote it in writing.