Laminated glass panels: choosing the right build-up
Laminated glass panels are sold by a single number, and that number hides most of what matters. This page explains how to read a build-up, how thickness is really decided, and what the weight means for getting the panel into the building.
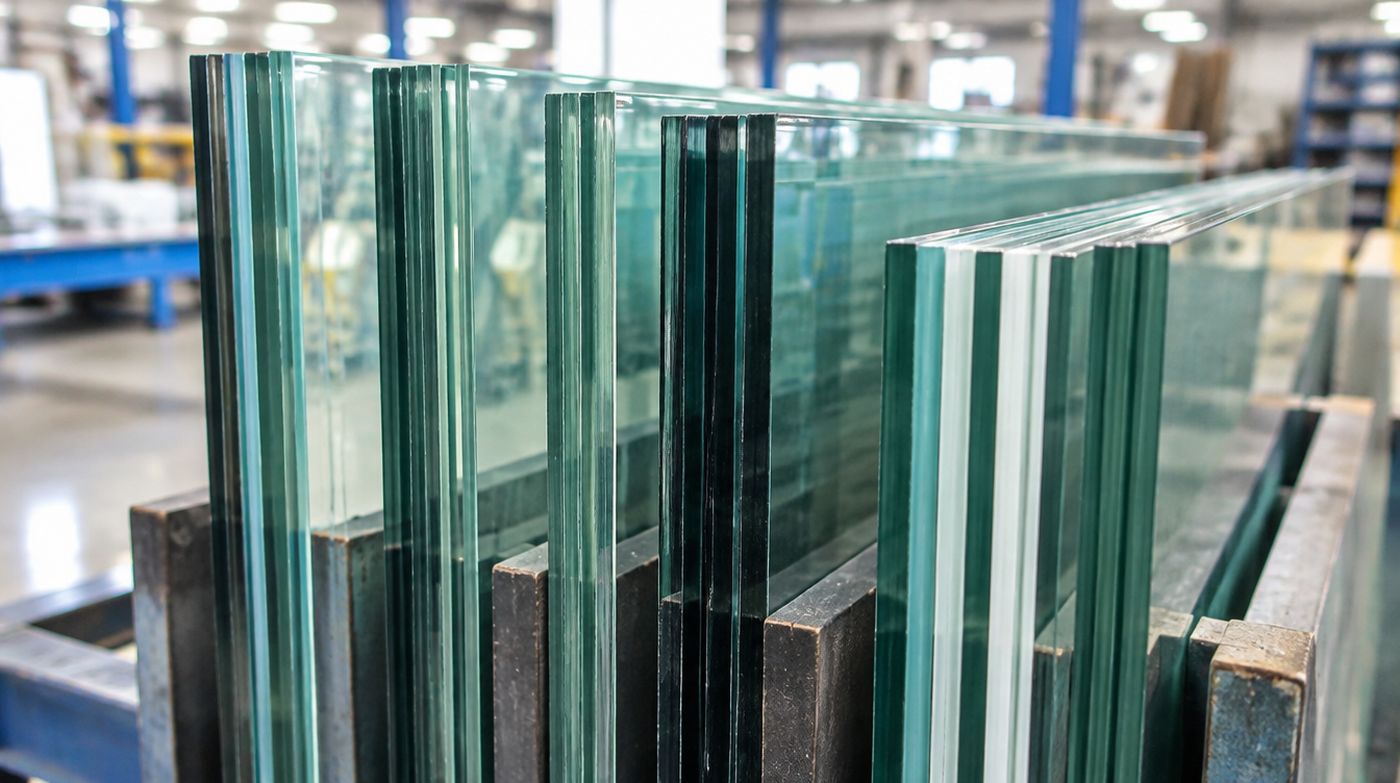
How to read a laminated glass panel specification
Laminated glass panels are described by total nominal thickness, and the figure is shorthand for a build-up. 6.4mm is two 3mm panes with a 0.38mm interlayer. 6.8mm is the same glass with a 0.76mm interlayer, which is the usual domestic safety specification. 8.8mm is 4mm plus 0.76mm plus 4mm. 10.8mm is 5mm each side. 11.5mm is 5mm leaves with four plies of interlayer, around 1.52mm in total, and 13.5mm is that same interlayer between 6mm leaves.
Two things follow. The interlayer matters as much as the glass: 6.4mm and 6.8mm hold identical glass, but the thicker interlayer retains fragments better and is what most specifiers write. And a panel described only as laminated tells you nothing at all. Ask for the figure, then ask what the interlayer is.
Interlayer type is the other half of the specification. Standard clear PVB for general work. A stiffer structural interlayer for barriers and walk-on panels, where the two leaves have to act more like one. A damping interlayer for acoustic performance, which has its own page on this site because specifying it properly takes more than naming a product. A tinted or solar control interlayer where heat and glare are the problem.
Choosing a thickness for laminated glass panels
Thickness comes from three questions: how big the panel is, how it is supported, and what it has to resist.
Size and support come first, because glass in a frame behaves like a plate rather than a beam. A panel supported on all four edges can be considerably thinner than the same panel held on two edges, and a panel carried on bolts through drilled holes is a different calculation again. Increasing an unsupported span does not increase the required thickness in proportion. It does something much less friendly than that.
What the panel resists is the part people get wrong. Wind load on an exposed upper floor window, body impact on a door panel, barrier loading on a balustrade and imposed floor loading on a walk-on panel are four separate load cases, and they do not interchange. A panel that is perfectly adequate as a window is not adequate as a barrier simply because it happens to be laminated.
When a calculation is needed, and when it is not
For a replacement pane in an existing domestic window, matching or slightly bettering what was there is normally the whole exercise, and anyone who turns that into a two-week engineering job is selling you process. For a barrier, an overhead panel, a frameless screen or any single pane much over two and a half metres, you want the build-up calculated, and you should be wary of a supplier who quotes a thickness without asking for dimensions, support conditions and loading.
Weight decides how the panel gets into the building
Glass weighs roughly 2.5 kilograms per square metre for every millimetre of thickness. So a 6.8mm laminated panel is about 17 kg per square metre, an 11.5mm panel around 29 kg, and a 21.5mm panel something like 54 kg.
Put that against a real panel and the problem appears fast. A 2.2 by 1.1 metre panel in 11.5mm is about 70 kilograms. That is beyond a two-person carry up a staircase and needs four people with suckers and a clear route, or a hoist. In a mansion block with a small lift and a managing agent who wants a fortnight’s notice, that single number changes the programme more than the glass specification does.
Which is why we survey the route rather than just the opening. The panel you can afford is occasionally not the panel you can get in, and that is much better established before anything is ordered than after.
Which laminated glass panels belong where
- 6.4mm and 6.8mm: safety glazing in doors, side panels and low level windows, plus general single pane replacement in older frames.
- 8.8mm and 10.8mm: larger single panes, exposed upper floor windows, internal partition glazing, and panels where span or wind load has increased.
- 11.5mm and 13.5mm: acoustic build-ups, heavier screens, and panels specified for a wide unsupported span.
- Toughened laminated from around 11.5mm upwards: barriers and balustrades to BS 6180, and the inner leaf of overhead glazing.
- Three or more leaves, 25mm and above: walk-on and step-on panels, where the top leaf is treated as sacrificial.
- Multiple thick interlayers: tested security panels classified to BS EN 356, covered on the security laminated glass page.
Toughened laminated panels, and when you actually need them
A toughened laminated panel is two toughened leaves bonded together. It is stronger than annealed laminated and, more importantly, it stays in one piece after a breakage because the granules remain stuck to the interlayer. That combination is exactly what barriers and overhead glazing need, and nothing else does the same job.
The costs are real. The panel cannot be cut, drilled or edged after manufacture, so every dimension and every hole is fixed at order. Lead times are longer. And toughened glass carries a small risk of spontaneous breakage from nickel sulphide inclusions, which is why panels used overhead or in barriers should be heat soaked to BS EN 14179 as well as toughened. If a quotation for an overhead or barrier panel says nothing about heat soaking, ask whether it is included and treat a vague answer as a no.
For a flat window pane, a door panel or a partition, toughened laminated is usually an expensive way to buy no extra benefit. Annealed laminated does the safety job, costs less, and can still be cut if the frame surprises everybody on fitting day.
Appearance: tint, distortion and matching existing panes
Laminated panels are slightly less clear than single glass. Thick build-ups and multiple interlayers carry a faint green cast from the glass itself, visible at the edge and across large areas against a white wall. Low iron glass removes most of it, at a price, and is worth it in a shopfront or a long internal screen where the eye travels across several panels.
Toughened leaves also carry roller wave distortion from the furnace, which shows as a gentle ripple in reflections, strongest when you look along the glass at a shallow angle. Set a toughened laminated panel beside an annealed laminated one in the same screen and anybody who looks will see the difference. Where panels sit side by side, specify them the same way even if only one of them structurally needs to be toughened.
With replacement panels in an old building there is a third issue. Glass made fifty or a hundred years ago is thinner, often slightly uneven, and sits differently in reflections. A new laminated panel next to original glazing will not match, and in a conservation area that can matter more to the planner than to you. Say so early.
Supporting a laminated glass panel properly
A panel is only as good as the thing holding it. Laminated glass wants continuous support along its bearing edges, setting blocks placed in from the corners rather than at them, and enough edge cover that the pane stays captive when it flexes. With too little cover, a panel under wind load can walk its way out of a shallow rebate while still perfectly intact, which is a failure of the frame being blamed on the glass.
Point fixings are the harder case. A drilled hole concentrates stress where the interlayer does nothing to help, so hole positions, bushes and bolt torque follow the manufacturer’s rules rather than an installer’s judgement. A panel drilled in the wrong place is scrap, and since the holes go in before lamination there is no second attempt and no trimming your way out of it.
Clamped and bonded fixings bring their own question. Any sealant, tape or gasket touching a laminated edge has to be compatible with the interlayer, because some of them attack PVB and the damage only shows up months later as a cloudy band. That is a matter of fact and the supplier should answer it in writing. The edge behaviour itself is covered on the cut to size page.
What to question on a panel schedule
Three things, every time. A build-up written as one word instead of a thickness and an interlayer type. The same thickness repeated down an entire schedule, which usually means nobody calculated anything and the worst case has been applied everywhere. And any overhead or barrier panel with no loading reference and no heat soak note.
Challenging a schedule normally saves money rather than adding to it. The common outcome of a proper review on a house is that two panels go up a thickness and six come down, the order gets cheaper, the panels get lighter, and the installation gets easier. If a supplier resists that conversation, they are protecting a margin rather than a specification.
FAQ
Questions about laminated glass panels
What thickness of laminated glass panel do I need?
It depends on the size of the panel, how it is supported and what it has to resist, and those have to be taken together. For safety glazing in a door panel or a low level window, 6.4mm or 6.8mm is the normal domestic specification. Larger or more exposed panes move to 8.8mm or 10.8mm. Acoustic and heavy screen work typically starts at 11.5mm. Barriers, overhead glazing and walk-on panels are load cases rather than thicknesses and need calculating from the span, the support condition and the loading. Be wary of any thickness quoted before those questions are asked.
What does 6.8mm laminated glass mean?
It is a build-up of two 3mm glass leaves bonded either side of a 0.76mm plastic interlayer, giving about 6.8mm overall. The related 6.4mm uses the same 3mm leaves with a thinner 0.38mm interlayer. The same logic runs through the range: 8.8mm is 4mm leaves with 0.76mm between them, 10.8mm is 5mm leaves, and 11.5mm is 5mm leaves with roughly 1.52mm of interlayer. The thicker interlayer holds fragments better after a breakage, which is why 6.8mm rather than 6.4mm is what most specifiers write for safety glazing.
How much does a laminated glass panel weigh?
Glass weighs about 2.5 kilograms per square metre for each millimetre of thickness, and laminated is close enough to that for planning. A 6.8mm panel is roughly 17 kg per square metre, 11.5mm is around 29 kg, and 21.5mm about 54 kg. So a 2.2 by 1.1 metre panel in 11.5mm comes to around 70 kilograms, which is past a safe two-person lift and needs suckers and a clear route or a hoist. Work the weight out before the size is finalised, because access often sets the maximum panel, not the glass.
Tell us what the glass has to solve
Noise, security, an overhead opening or a barrier. Describe the problem and we will specify the build-up and quote it in writing.